Things to doTemples and cultural heritageHaenam, Haenam-eup
Haenam Min Jeong-gi House
In Korean: 해남 민정기 가옥
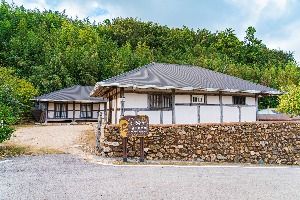
Haenam Min Jeong-gi House is a late Joseon upper-class house said to have been built in 1807 by Min Jeong-hyeon, Min Jeong-gi's 6th-generation ancestor.
The gatehouse, inner quarters and shrine stand in order from front to back. The men's quarters, Cheongsadang, sit to the left of the shrine facing due south. The gatehouse is a straight single-row building made up of a storeroom, the main gate and a room, and the storehouse is a 3-bay thatched house. The contact number is 061-532-1330.
Source: Haenam County Culture and Tourism · KOGL Type 4 (non-commercial, no changes allowed) · 3 photos
3 photos ↓ · Source: Haenam County Culture and Tourism · KOGL Type 4 (non-commercial, no changes allowed)
Full bar = straight-line 1.0 km · Within 2,000 m · straight-line distance · Korea Tourism Organization
Photos: Korea Tourism Organization · KOGL Type 1
Haenam Min Jeong-gi House in detail
Haenam Min Jeong-gi House, an old Yeoheung Min clan house in a Yeoheung Yi clan village
Baegya-ri was originally a village settled by the Yeoheung Yi clan, but it became home to the Yeoheung Min clan when Min Jeong-gi's 6th-generation ancestor moved here. The outer quarters are said to have been built by the Yeoheung Yi family in the 1670s. With a gatehouse, inner quarters, men's quarters and shrine all in place, it is one of the few traditional houses left in Haenam, along with Nogudang in Yeondong.
Haenam Min Jeong-gi House: the raised-floor railing and yin-yang patterned pieces of the inner quarters
The inner quarters are a straight, 6-bay hip-and-gable house with narrow porches front and back. From the left, it has the room across the hall, the wooden-floored main hall, the main bedroom and the kitchen. The railing of the raised floor in front of the room across the hall draws the eye with short posts in a 亞 shape, a round shape and a gourd-neck shape. Pieces carved with 2 yin-yang patterns each are set into the wall between the main bedroom and the main hall.
Haenam Min Jeong-gi House, the outer quarters and gatehouse
The men's quarters are a straight building 5 bays wide facing due south, with rooms on both sides of a 2-bay wooden-floored hall in the middle. Unusually for men's quarters, it has a gabled roof. The gatehouse is 4 bays wide at the front, and two plank doors in the second bay from the left serve as the entrance to the house.
It is known to have been built in 1807 by Min Jeong-hyeon, Min Jeong-gi's 6th-generation ancestor. source 1
How are the buildings of Haenam Min Jeong-gi House laid out?
The gatehouse is at the very front and the inner quarters behind it, and at the very back is a shrine with its own wall. Cheongsadang, the men's quarters, is to the left of the shrine. source 1
What should I look for at Haenam Min Jeong-gi House?
The 亞-shaped, round and gourd-neck short posts on the railing of the inner quarters' raised floor, and the yin-yang patterned pieces in the wall between the main bedroom and the main hall, stand out in particular. source 2


 Birthplace of Kim Nam-justraight-line 990 m